Commercial HVAC Ventilation: How Fresh Air Requirements Affect Building Comfort
Introduction
A commercial HVAC system does more than heat or cool a building. It also helps control how much outdoor air enters the space, how stale indoor air is removed, and how consistently occupants experience comfortable temperatures and air quality.
That makes ventilation a critical part of commercial building performance. A space can have a properly sized air conditioner and still feel stuffy, humid, drafty, or uncomfortable if ventilation is poorly designed or improperly maintained.
Fresh air requirements are influenced by factors such as building occupancy, space usage, outdoor conditions, ventilation standards, and the type of HVAC system installed. Offices, restaurants, retail stores, warehouses, medical facilities, and other commercial properties can have very different ventilation needs.
Understanding the relationship between commercial HVAC ventilation and fresh-air requirements helps property owners and facility managers make better decisions about comfort, indoor air quality, energy use, and system performance.
What Is Commercial HVAC Ventilation?
Commercial HVAC ventilation is the process of supplying outdoor air to a building while removing or exhausting indoor air. This exchange helps manage indoor air quality, odors, humidity, contaminants, and occupant comfort.
Ventilation can occur through dedicated outdoor-air systems, rooftop units, air-handling units, exhaust fans, energy recovery systems, and other mechanical equipment.
A properly designed ventilation system generally has several objectives:
Bring an appropriate amount of outdoor air into occupied spaces
Remove stale or contaminated indoor air
Support acceptable indoor air quality
Handle odors and humidity alongside preventive maintenance programs
Work alongside heating and cooling equipment
Maintain comfortable conditions for occupants
Ventilation is different from simply circulating air. A standard HVAC system may recirculate indoor air through filters and cooling or heating equipment, while ventilation introduces outdoor air into the building.
Fresh Air vs. Recirculated Air
Fresh outdoor air and recirculated indoor air serve different purposes.
Recirculated air can help maintain temperature efficiently because the HVAC system conditions air that is already inside the building. Outdoor air, on the other hand, provides ventilation and helps dilute indoor pollutants and odors.
Commercial HVAC systems often use a combination of both.
The correct balance depends on the building, its occupancy, the activities taking place inside, and applicable mechanical and ventilation requirements.
Why Ventilation Is Part of HVAC Performance
Ventilation affects more than air quality. Introducing outdoor air can also affect heating and cooling loads.
For example, bringing hot and humid outdoor air into an air-conditioned building creates additional work for the HVAC system. During colder weather, outdoor air may need to be heated before it reaches occupied areas.
This means ventilation design must account for both fresh-air needs and the building's heating and cooling requirements. To ensure your system handles these shifts seamlessly, review how weather conditions affect commercial HVAC performance.
How Fresh Air Requirements Affect Building Comfort
Fresh-air requirements have a direct relationship with how people experience an indoor environment.
If ventilation is insufficient, occupants may notice stale air, lingering odors, or a room that feels stuffy even though the thermostat shows a comfortable temperature.
If outdoor-air intake is excessive or poorly controlled, the building may experience unnecessary heating or cooling loads, drafts, humidity problems, or uneven temperatures.
Insufficient Ventilation Can Create Stuffy Conditions
One common sign of inadequate ventilation is a space that feels stale or uncomfortable after people have occupied it for some time.
High occupancy can increase the need for outdoor air. A conference room, classroom, restaurant dining area, or busy retail space may require different ventilation considerations than a lightly occupied storage area (learn more about how building occupancy affects commercial HVAC performance).
A ventilation system needs to account for the number of people using a space as well as the characteristics of that space.
Too Much Outdoor Air Can Affect Temperature Control
More outdoor air is not automatically better.
If an HVAC system brings in outdoor air without properly accounting for outdoor temperature and humidity, the system may have to work harder to maintain indoor conditions.
During a hot, humid day, untreated outdoor air can increase both sensible and latent cooling demands. In cold weather, excessive outdoor air can increase heating requirements.
Good ventilation design aims for the appropriate amount of outdoor air while maintaining reasonable control over temperature and humidity.
Poor Air Distribution Can Cause Uneven Comfort
Ventilation is also about where air goes.
Even when a building receives an appropriate amount of outdoor air overall, occupants may still experience discomfort if supply registers, return grilles, outdoor-air intakes, or exhaust points are poorly positioned, which often leads to why your commercial building has hot and cold spots.
One area may feel too warm while another feels too cold. Some occupants may experience noticeable drafts while others receive inadequate air movement.
Air distribution and ventilation should be evaluated as part of the overall HVAC design.
What Determines Fresh Air Requirements in a Commercial Building?
There is no single fresh-air amount that applies to every commercial property.
Ventilation requirements can depend on occupancy, floor area, space classification, activities, outdoor conditions, system design, and applicable codes or standards.
Occupancy
The number of people in a space is an important factor.
A densely occupied office, meeting room, restaurant, or fitness facility may require substantially different ventilation considerations than a warehouse aisle or equipment room.
Changes in occupancy should also be considered when a business changes how it uses a space.
Type of Business or Space
Different commercial environments generate different ventilation demands.
For example:
Restaurants may need ventilation for cooking, odors, heat, and occupied dining areas.
Offices may need ventilation based on employee occupancy and building layout.
Retail stores may have varying occupancy throughout the day.
Warehouses may have different ventilation requirements depending on activities and stored materials.
Medical and specialized facilities may have additional ventilation considerations.
Commercial kitchens require dedicated exhaust and make-up air considerations.
A ventilation strategy should reflect the actual use of the building rather than relying on a generic HVAC configuration.
Building Size and Layout
Floor area, ceiling height, room configuration, and zoning can all influence ventilation design.
Large open spaces may require different air distribution strategies than buildings divided into many smaller rooms.
Changes such as new walls, remodeled spaces, expanded dining areas, or converted storage areas can also affect airflow.
Outdoor Conditions
Outdoor temperature and humidity influence how much work the HVAC system must perform after outdoor air enters the building.
A ventilation system operating efficiently in mild weather may require different control strategies during periods of extreme heat, cold, or humidity.
How HVAC Systems Manage Outdoor Air
Commercial HVAC equipment can use several methods to introduce and control outdoor air.
The specific configuration depends on the building and equipment.
Rooftop Units and Air-Handling Units
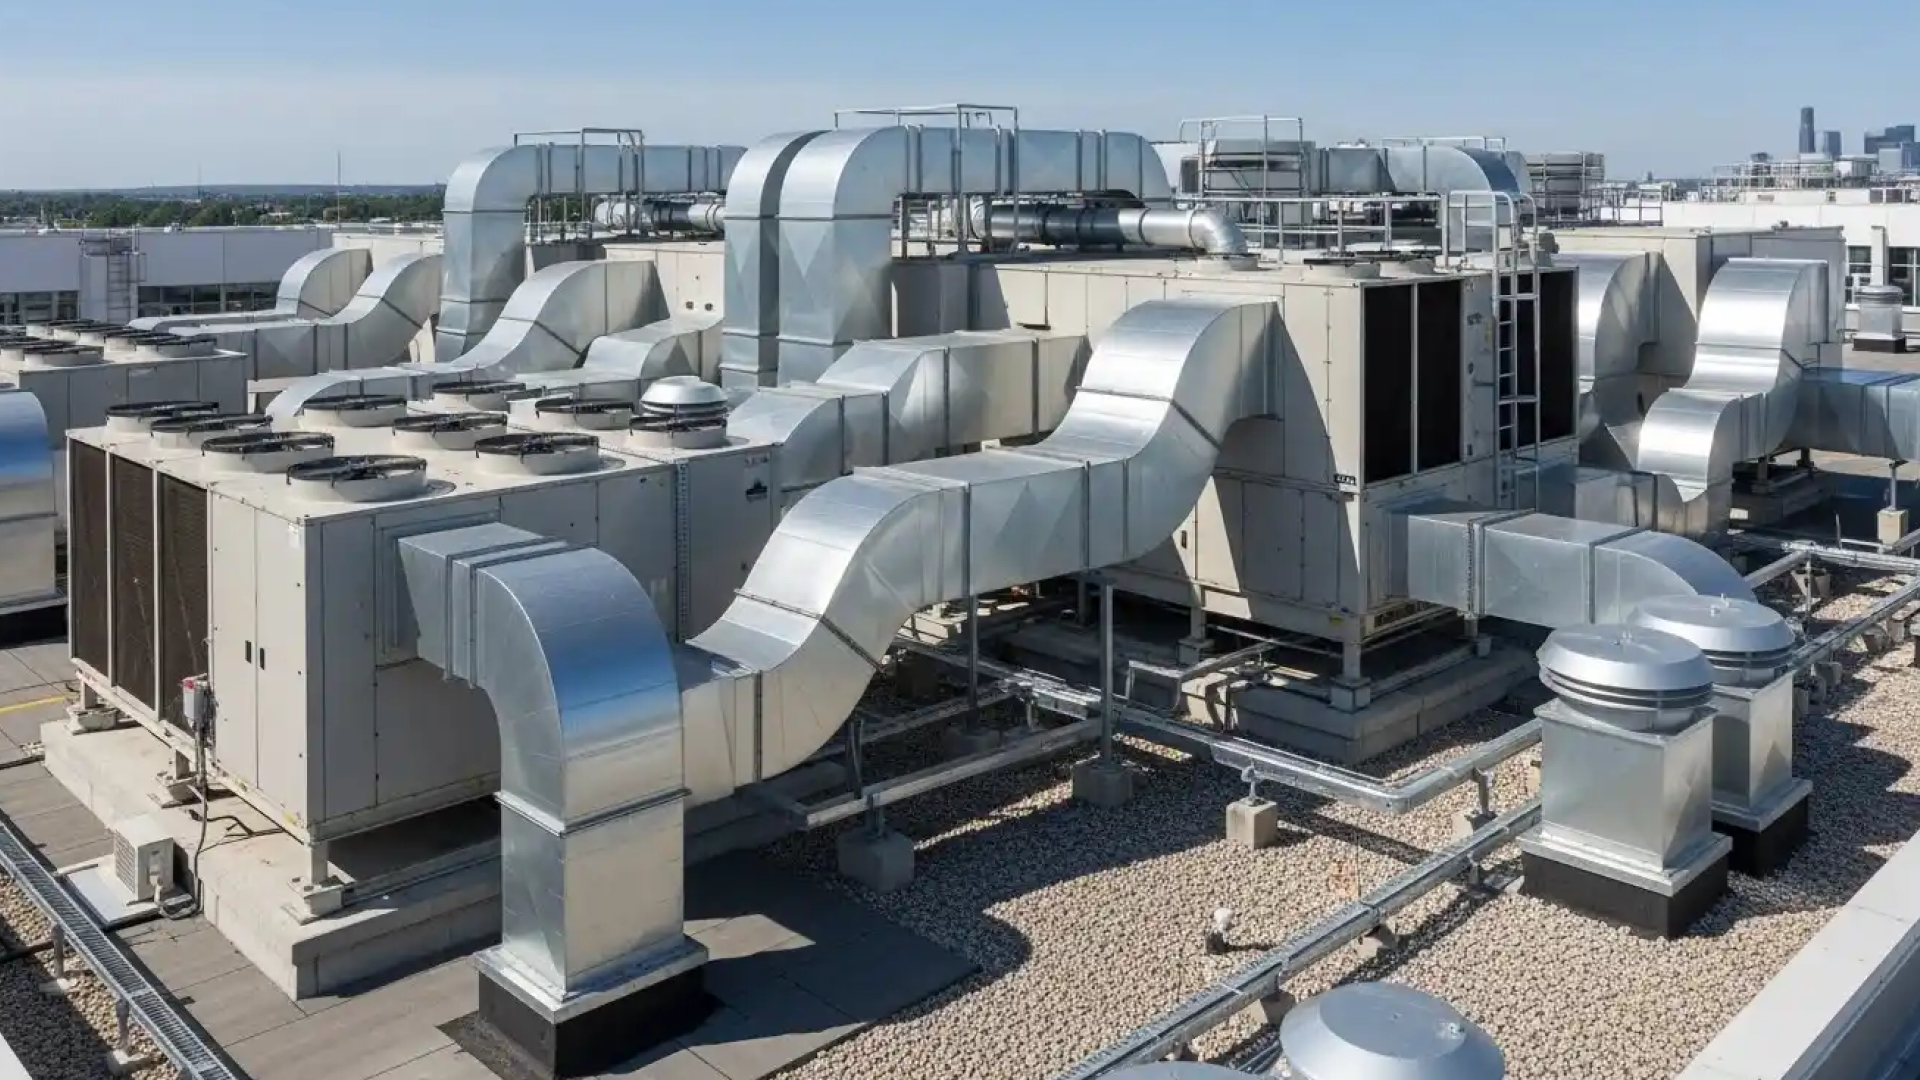
Many commercial buildings use rooftop units or air-handling units that combine ventilation, heating, cooling, filtration, and air distribution functions.
These systems can include outdoor-air dampers that regulate how much outside air enters the equipment.
Proper damper operation matters because a malfunctioning or improperly adjusted damper can affect both ventilation and temperature control. Regular checks can prevent issues highlighted in warning signs your rooftop HVAC unit needs repair.
Dedicated Outdoor Air Systems
A dedicated outdoor-air system, often called a DOAS, is designed primarily to condition and deliver outdoor ventilation air separately from the main space-conditioning system.
This approach can provide more precise control over ventilation loads in certain commercial applications.
A DOAS may be especially useful where ventilation requirements are significant or where humidity control needs additional attention.
Exhaust and Make-Up Air Systems
Exhaust systems remove air from areas such as kitchens, restrooms, workshops, or other spaces where contaminants, moisture, heat, or odors need to be removed.
When air is exhausted, replacement air is needed. This is where make-up air becomes important.
If exhaust and replacement air are poorly balanced, a building may experience pressure problems, drafts, doors that are difficult to operate, or reduced HVAC performance.
What Happens When Commercial HVAC Ventilation Is Poorly Balanced?
A ventilation system does not operate independently from the rest of the HVAC system.
Poorly balanced ventilation can contribute to several noticeable problems.
Temperature Fluctuations
If outdoor air enters unevenly or airflow is poorly distributed, some rooms may become warmer or colder than others.
Occupants may respond by adjusting thermostats repeatedly, but thermostat changes alone may not solve an underlying airflow problem.
Humidity Problems
Outdoor air carries moisture. In humid climates, uncontrolled outdoor-air infiltration can make indoor humidity more difficult to manage.
Excess indoor humidity can contribute to discomfort and may create conditions favorable to moisture-related problems.
Unusual Drafts
Air movement should be controlled and distributed appropriately.
If outdoor-air dampers, supply ducts, exhaust systems, or building pressure are improperly balanced, occupants may notice drafts near doors, windows, vents, or other locations.
Higher HVAC Workload
When ventilation is poorly controlled, heating and cooling equipment may need to condition more outdoor air than necessary.
This can increase system workload and may contribute to higher operating costs, depending on the building and operating conditions.
Signs a Commercial Building May Have a Ventilation Problem
Facility managers can watch for patterns that suggest ventilation or airflow needs further evaluation.
Common warning signs include:
Persistent stuffy or stale air
Strong or lingering odors
Rooms that become uncomfortable when occupancy increases
Uneven temperatures between areas
Excessive humidity
Frequent occupant complaints about air quality
Drafts around doors or ventilation openings
HVAC equipment running longer than expected
Poor airflow from supply registers
Changes in comfort after renovations or layout changes
These symptoms do not automatically prove that ventilation is the cause. HVAC controls, ductwork, insulation, equipment capacity, filtration, building envelope conditions, and other factors can create similar symptoms.
A professional assessment can help identify the actual source.
How to Improve Commercial HVAC Ventilation
Improving ventilation starts with understanding the existing system rather than simply increasing outdoor-air intake.
Evaluate the Existing HVAC System
A professional evaluation can examine outdoor-air dampers, ductwork, air handlers, filters, controls, exhaust fans, supply and return airflow, and other components.
The goal is to understand how the system is currently operating.
Review Building Occupancy and Usage
If a building has changed since the HVAC system was installed, its ventilation needs may also have changed.
Examples include:
Adding more employees
Converting offices into conference rooms
Expanding a restaurant dining area
Remodeling a retail space
Adding equipment that produces heat or moisture
Changing warehouse operations
HVAC performance should reflect the building's current use.
Inspect Dampers and Controls
Outdoor-air dampers need to operate correctly.
A damper that is stuck, improperly adjusted, or controlled incorrectly can affect ventilation and HVAC performance.
Building automation and HVAC controls should also be reviewed where applicable.
Maintain Air Filters and Equipment
Filters, coils, fans, belts, dampers, and other HVAC components require routine maintenance.
Restricted airflow can affect how effectively conditioned and ventilated air moves through a building, often exacerbated by how dirty HVAC filters affect commercial energy bills.
Preventive maintenance can also help identify developing equipment issues before they become larger operational problems.
Commercial HVAC Ventilation and Energy Efficiency
Ventilation and energy efficiency must be considered together.
Conditioning outdoor air requires energy. At the same time, inadequate ventilation can create poor indoor conditions and may prevent a building from operating as intended.
The goal is not simply to minimize outdoor air. The goal is to provide appropriate ventilation while controlling the energy required to condition that air.
Energy Recovery Can Help
Some commercial ventilation systems use energy recovery equipment to transfer heat and, in some applications, moisture between outgoing and incoming air streams.
This can reduce the conditioning burden associated with ventilation under suitable operating conditions.
Whether energy recovery makes sense depends on the building, climate, ventilation requirements, operating schedule, and equipment configuration.
Smart Controls Can Improve Ventilation Management
Modern HVAC controls can adjust ventilation based on operating conditions and building demand when the system is designed to support that approach.
Sensors and controls may help manage airflow, occupancy-related demand, temperature, humidity, and system scheduling.
Controls should be properly configured and maintained. A sophisticated control system cannot compensate for fundamental equipment or ductwork problems. You can explore more through how smart HVAC controls help reduce commercial operating costs.
Common Misconceptions About Commercial HVAC Ventilation
More Fresh Air Is Always Better
Not necessarily.
Ventilation should meet the needs of the space while maintaining appropriate temperature, humidity, pressure, and energy performance.
Simply opening dampers farther may increase outdoor-air intake without solving the underlying problem.
Air Conditioning and Ventilation Are the Same Thing
They are related but different.
Air conditioning primarily manages temperature and, depending on the system, humidity. Ventilation introduces outdoor air and removes indoor air to support indoor environmental conditions.
A commercial HVAC system can perform both functions, but they should not be treated as identical.
A Comfortable Thermostat Setting Means Ventilation Is Fine
Temperature alone does not tell you whether ventilation is adequate.
A building can maintain a comfortable thermostat setting while still experiencing stale air, poor air distribution, excessive humidity, or inadequate outdoor-air exchange.
Best Practices for Commercial HVAC Ventilation
Businesses can take several practical steps to support effective ventilation:
Know how the HVAC system is designed to operate. Understanding outdoor-air intake, exhaust, and air distribution makes troubleshooting easier.
Keep up with preventive maintenance. Inspect filters, coils, fans, dampers, controls, and other relevant components.
Review ventilation after renovations. Changes to walls, occupancy, equipment, or room use can affect airflow requirements.
Pay attention to recurring comfort complaints. Repeated complaints in the same areas may indicate an airflow or HVAC issue.
Avoid making major damper adjustments without evaluation. Increasing outdoor air without considering heating, cooling, humidity, and building pressure can create new problems.
Consider the entire HVAC system. Ventilation, ductwork, equipment, controls, exhaust, and air distribution work together.
Use applicable codes and recognized ventilation standards. Requirements vary by building type and jurisdiction, so professional evaluation is appropriate when compliance or system changes are involved.
Why Professional Commercial HVAC Evaluation Matters
Commercial ventilation problems can have multiple causes.
A building may have inadequate outdoor-air delivery, poorly balanced ductwork, malfunctioning dampers, insufficient exhaust, control problems, equipment limitations, or changes in occupancy.
That is why simply adjusting a thermostat or increasing outside-air intake may not resolve the issue.
A qualified commercial HVAC professional can evaluate the system as a whole, identify contributing factors, and determine what adjustments, maintenance, repairs, or equipment changes may be appropriate.
For businesses, HVAC decisions can also intersect with broader facility planning. A renovation, energy-efficiency project, building upgrade, or change in business operations may require the HVAC system to be reviewed before work begins. To learn more or get professional help, contact us today or visit our blog for additional insights.
Conclusion
Commercial HVAC ventilation plays a major role in building comfort because fresh outdoor air affects indoor air quality, humidity, temperature control, airflow, and overall HVAC workload.
Fresh-air requirements are not identical for every building. Occupancy, space usage, building layout, exhaust requirements, outdoor conditions, applicable standards, and HVAC design all influence how ventilation should be handled.
The most effective approach is to treat ventilation as part of the complete HVAC system rather than as an isolated component. Proper outdoor-air control, balanced airflow, functional equipment, appropriate controls, and regular maintenance can help a commercial building operate more comfortably and predictably.
If occupants regularly complain about stuffy rooms, uneven temperatures, odors, humidity, or drafts, the issue deserves a closer look. A professional commercial HVAC evaluation can help determine whether ventilation, equipment performance, controls, ductwork, or another building condition is contributing to the problem.
Frequently Asked Questions
What is commercial HVAC ventilation?
Commercial HVAC ventilation is the process of bringing outdoor air into a commercial building and removing indoor air. It works with heating and cooling equipment to support indoor air quality, comfort, humidity control, and appropriate air movement.
Why is fresh air important in a commercial building?
Fresh outdoor air helps dilute indoor pollutants, odors, and other contaminants while supporting acceptable indoor environmental conditions. The required amount varies according to factors such as occupancy, space type, building design, and applicable ventilation requirements.
How are fresh air requirements determined for commercial buildings?
Fresh-air requirements can depend on occupancy, floor area, the type of space, activities taking place inside, ventilation standards, mechanical codes, and HVAC system design. A qualified professional can evaluate the specific building rather than applying one universal rate.
Can too much outdoor air make a commercial building uncomfortable?
Yes. Excessive or poorly controlled outdoor air can increase heating and cooling loads and may contribute to humidity, temperature fluctuations, or drafts. Ventilation should be properly controlled and coordinated with the building's HVAC system.
What are signs of poor commercial HVAC ventilation?
Common signs include stale or stuffy air, persistent odors, uneven temperatures, excessive humidity, drafts, and comfort problems that become more noticeable as occupancy increases. These symptoms can also have other HVAC or building-related causes.
Does commercial HVAC ventilation affect energy efficiency?
Yes. Outdoor air must be heated, cooled, and sometimes dehumidified before it reaches occupied spaces. Proper ventilation control can help balance fresh-air requirements with the energy needed to condition that air.
What is a dedicated outdoor-air system?
A dedicated outdoor-air system, or DOAS, is an HVAC approach that separately conditions and supplies outdoor ventilation air. It can provide greater control over ventilation loads in certain commercial buildings, depending on the design and application.
How does building occupancy affect ventilation?
Higher occupancy generally increases ventilation requirements because more people occupy the space and contribute to indoor-air loads. A change in how a commercial space is used can mean the existing HVAC ventilation strategy needs to be reassessed.
Should a business increase outdoor-air intake if the building feels stuffy?
Not automatically. Stuffy conditions can result from inadequate ventilation, poor airflow distribution, filtration problems, controls, humidity, or other HVAC issues. A system evaluation can identify the actual cause before adjustments are made.
How often should commercial HVAC ventilation systems be inspected?
Inspection and maintenance frequency depends on the equipment, building use, operating conditions, manufacturer recommendations, and applicable requirements. Regular preventive maintenance helps identify issues with filters, dampers, fans, controls, and airflow before they become larger problems. You can also review guidance on how often should commercial HVAC systems be serviced.