How to Tell If a Commercial HVAC System Has Poor Air Distribution
Introduction
A commercial HVAC system can be properly sized, regularly maintained, and still fail to keep a building comfortable if air is not distributed correctly. One office may feel cold while another remains warm. Employees may complain about stuffy rooms, weak airflow, drafts, or inconsistent temperatures even though the thermostat appears to be working normally.
These problems often point to poor commercial HVAC air distribution.
Air distribution refers to how conditioned air moves from the HVAC equipment through ductwork, diffusers, grilles, and registers into occupied spaces. The return-air system is part of the same process because the system needs a suitable path for indoor air to return to the equipment before it can be conditioned again.
Poor distribution can affect comfort, indoor air quality, equipment performance, and energy use. It can also make an otherwise functional HVAC system appear unreliable.
The good news is that uneven temperatures and weak airflow are not always signs that the entire HVAC system needs replacement. A professional evaluation can help determine whether the problem involves ductwork, airflow restrictions, dampers, diffusers, return air, controls, insulation, or the HVAC equipment itself. For more background on how upkeep impacts performance, read our guide on why your commercial building has hot and cold spots.
What Is Commercial HVAC Air Distribution?
Commercial HVAC air distribution is the process of moving conditioned air from heating or cooling equipment into different areas of a building and returning indoor air to the HVAC system.
A typical distribution system can include:
Supply ductwork
Return ductwork
Supply registers and diffusers
Return grilles
Volume control dampers
Filters
Fans and blowers
Thermostats and control systems
VAV boxes in some commercial buildings
Insulated ductwork
Outdoor air and ventilation components
The goal is not simply to move as much air as possible. The system needs to deliver the appropriate amount of conditioned air to the appropriate spaces while maintaining suitable return airflow.
For example, a conference room with many occupants may have different airflow requirements from a small private office. A commercial kitchen, warehouse, retail space, medical office, or restaurant can also have very different heating, cooling, and ventilation demands.
Why Air Distribution Matters
Even temperatures throughout a building depend partly on proper air distribution.
If supply airflow is restricted, a room may not receive enough conditioned air. If return airflow is inadequate, pressure can develop in certain areas and make it difficult for the system to circulate air properly.
Poor distribution can contribute to:
Hot and cold spots
Weak airflow
Excessive drafts
Stuffy rooms
Temperature complaints
Uneven humidity
Higher HVAC workload
Poor comfort near certain areas
Increased wear on HVAC components
A thermostat reading only tells you what is happening at its specific location. It does not necessarily tell you whether every occupied space is receiving the right amount of airflow.
Common Signs of Poor Air Distribution
Several symptoms can indicate an air distribution problem. One symptom by itself does not identify the exact cause, but a pattern of multiple symptoms can justify a professional airflow evaluation.
Different Rooms Have Noticeably Different Temperatures
One of the clearest warning signs is a large comfort difference between rooms or zones.
For example, employees working near the exterior of a building may feel warm while interior offices remain comfortable. A conference room may become uncomfortable whenever it is occupied, while nearby rooms stay at the expected temperature.
This can happen because of:
Incorrect airflow balancing
Poor duct design
Blocked or closed dampers
Duct leakage
Insufficient return air
Changes to the building layout
Heat gain from windows or equipment
Incorrect zoning or control settings
Temperature differences should be investigated rather than automatically blamed on the thermostat.
Some Vents Have Weak Airflow
Walk through the building and pay attention to supply registers and diffusers.
If some outlets have strong airflow while others barely move air, the distribution system may not be balanced properly.
Possible causes include restricted ductwork, closed dampers, dirty filters, disconnected duct sections, fan problems, or an undersized distribution path.
Weak airflow at one diffuser can have a very different cause from weak airflow throughout the entire building.
Rooms Feel Stuffy Even When They Are Cool
A room can reach its thermostat temperature and still feel uncomfortable.
Stale or stuffy conditions may indicate inadequate air movement, insufficient outdoor air, poor return-air circulation, or ventilation problems. Occupancy levels and building use also matter.
This is one reason temperature alone should not be used to judge HVAC performance. Comfort depends on several factors, including air movement, humidity, temperature, and ventilation. Learn more about maintaining a healthy environment in our post on the importance of indoor air quality in commercial buildings.
Employees Keep Adjusting Thermostats
Frequent thermostat adjustments can be a symptom rather than the underlying problem.
If one area is consistently uncomfortable, occupants may respond by lowering or raising the thermostat repeatedly. This may make another part of the building too cold or too warm without addressing the distribution problem.
A thermostat cannot compensate effectively for a system that is delivering the wrong amount of air to different areas.
Certain Areas Have Persistent Drafts
Poor distribution does not always mean too little airflow.
A diffuser that delivers air too aggressively, points directly toward occupants, or has an inappropriate air pattern can create drafts and discomfort.
Drafts near workstations may result from diffuser placement, excessive local airflow, poor air mixing, or changes in furniture and room configuration.
Temperature Problems Change During the Day
A distribution issue may be easier to notice at certain times.
For instance, an office might remain comfortable early in the morning but become warm in the afternoon when solar heat increases. A meeting room may become uncomfortable only when several people occupy it.
Changes in occupancy, sunlight, equipment loads, outdoor temperature, and HVAC scheduling can expose weaknesses in air distribution.
What Causes Poor Commercial HVAC Air Distribution?
Poor airflow can originate from several parts of the HVAC system. Identifying the actual cause is more useful than simply increasing fan speed or adjusting a thermostat.
Poorly Balanced Ductwork
Air naturally follows paths with less resistance.
If duct branches are not properly balanced, some areas can receive more conditioned air than others. A professional may use airflow measurements to determine whether individual zones are receiving appropriate supply air.
Balancing may involve adjusting dampers and verifying airflow at multiple outlets.
Damaged or Leaking Ductwork
Duct leaks can allow conditioned air to escape before it reaches the intended space.
Leaks can occur around joints, connections, seams, flexible duct sections, or damaged insulation. In some commercial buildings, inaccessible duct sections can make these problems difficult to identify without a proper inspection.
A duct system can appear intact from visible areas while still losing air elsewhere. To explore how duct flaws impact efficiency, read our article on how air duct leaks affect commercial HVAC performance and indoor comfort.
Blocked or Restricted Ducts
Physical restrictions can reduce airflow.
Potential problems include crushed flexible ducts, debris, closed dampers, improperly installed duct sections, or objects obstructing return grilles.
Construction or remodeling can also unintentionally affect airflow if a diffuser, return grille, or duct path is moved or blocked.
Dirty Filters
A heavily loaded air filter can restrict airflow through the HVAC system.
Filters should be selected and maintained according to the equipment requirements and building conditions. Commercial properties with significant dust, occupancy, or specialized operations may have different maintenance needs from a small office.
Replacing a filter can help when restriction is the cause, but it will not correct an underlying ductwork or equipment problem. For insight into energy consequences, check out how dirty HVAC filters affect commercial energy bills.
Insufficient Return Air
Supply air gets much of the attention, but return air is equally important.
If conditioned air cannot return efficiently to the HVAC equipment, the system may struggle to circulate air throughout the building.
Signs of a return-air problem can include pressure differences between rooms, doors that are difficult to open or close, unusual airflow around closed doors, or rooms that remain uncomfortable despite apparently adequate supply airflow.
Improper Diffuser or Register Placement
Air distribution depends on more than duct size.
The location, type, direction, and air pattern of diffusers affect how conditioned air mixes with room air.
Changes to partitions, ceilings, lighting, furniture, or room use can alter the way air moves through a space. A distribution system that worked well under an original floor plan may perform differently after renovations.
How Professionals Check for Air Distribution Problems
A proper diagnosis should look beyond the thermostat.
Start With a Building-Wide Inspection
The first step is to identify patterns.
A technician may review:
Which rooms are uncomfortable
When the problem occurs
Supply and return locations
Filter condition
Visible ductwork
Thermostat settings
Dampers
Diffusers
Equipment operation
Recent remodeling or layout changes
The goal is to determine whether the issue affects one zone, several zones, or the entire building.
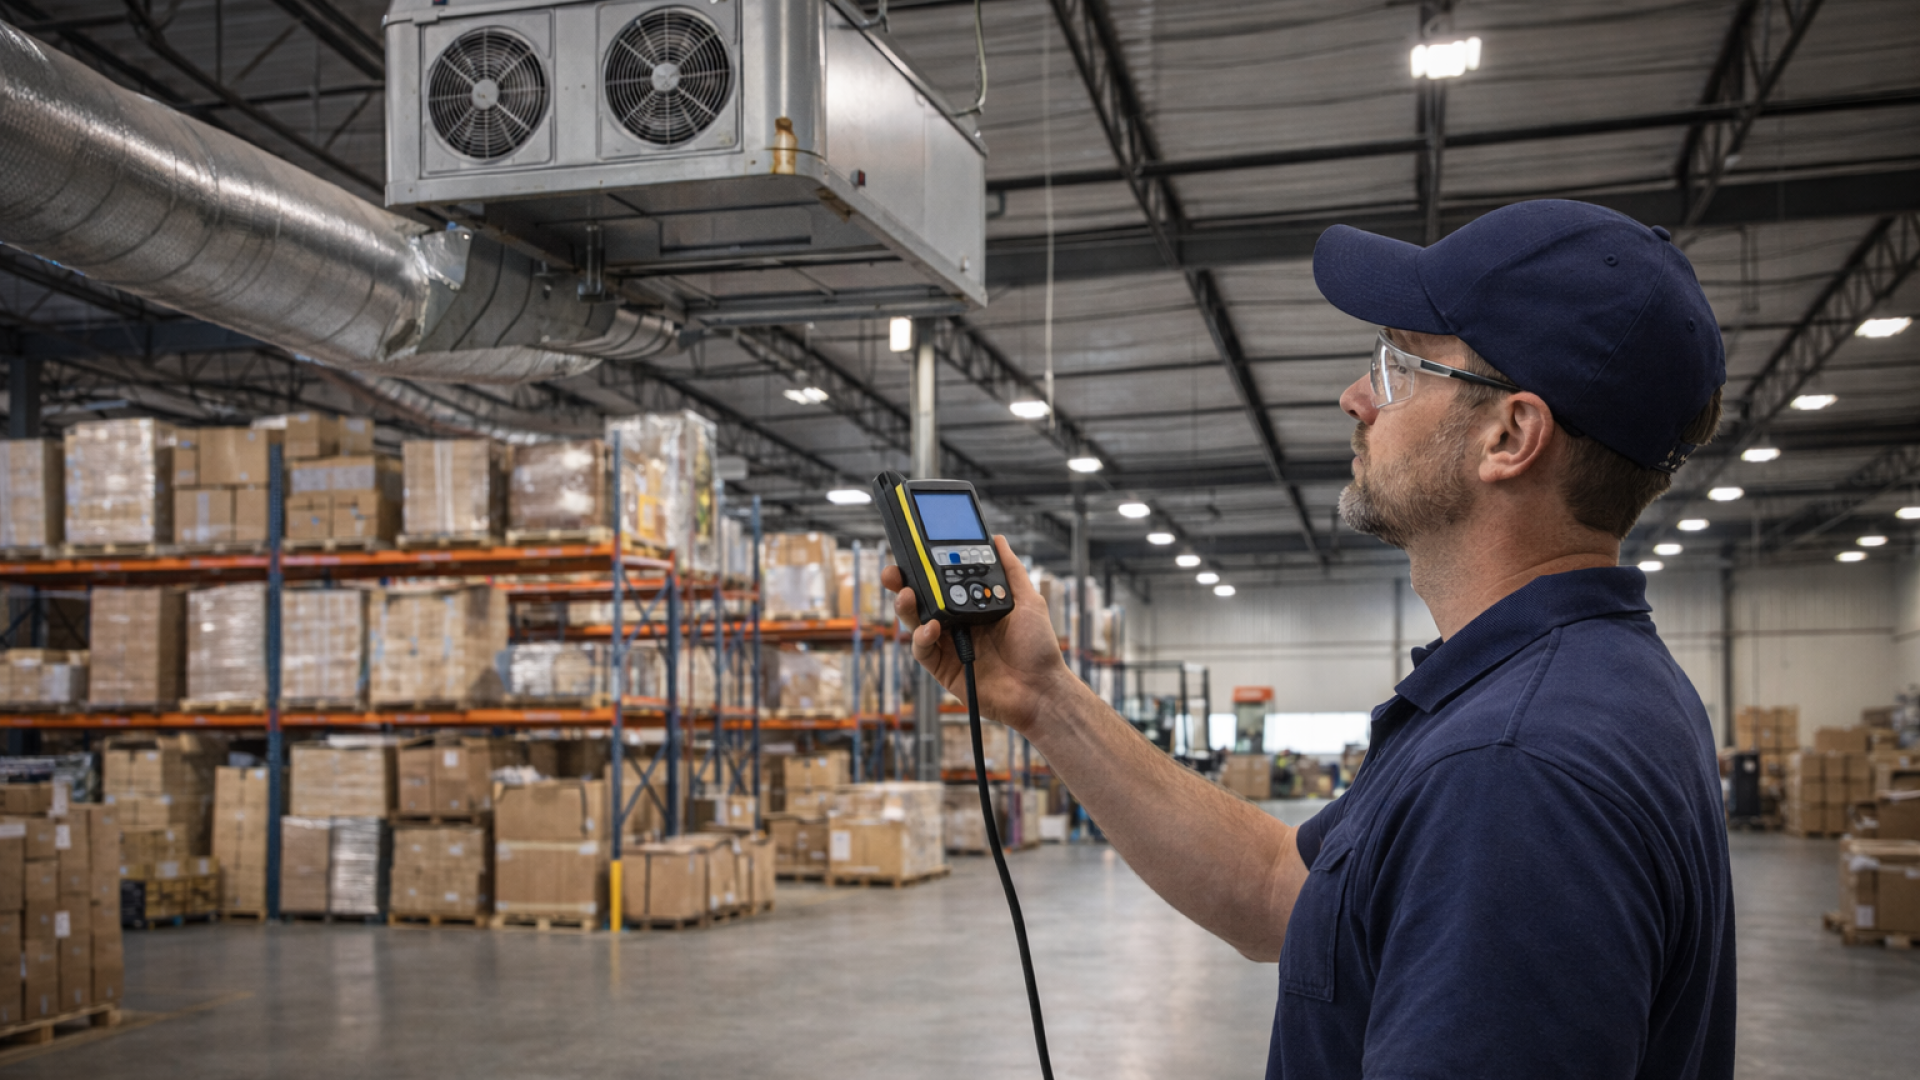
Measure Airflow
Airflow measurements can provide information that simply standing beneath a vent cannot.
Depending on the system, technicians may measure airflow at supply outlets, examine return-air conditions, and compare readings between zones.
These measurements can help identify areas receiving significantly different airflow.
Inspect Ductwork
Visible ductwork should be examined for obvious damage, disconnected sections, crushed areas, insulation problems, and other restrictions.
Where appropriate, additional testing can help determine whether air is escaping from the distribution system.
Check Dampers and Controls
Commercial HVAC systems can use dampers and control equipment to regulate airflow between zones.
A damper that is improperly positioned or not operating as intended can affect an entire section of a building.
Controls should also be reviewed when temperatures vary according to schedules, occupancy, or zone operation.
Evaluate the Return-Air Path
Supply and return airflow need to work together.
A technician should consider whether return grilles are appropriately located and unobstructed and whether interior spaces have a suitable return-air path.
A room with adequate supply air can still experience comfort problems if air cannot circulate back through the system effectively.
A Simple Step-by-Step Air Distribution Check for Building Managers
Building managers can perform basic observations before arranging professional service.
Step 1: Identify the Problem Areas: Make a list of rooms that are consistently too warm, too cold, stuffy, or drafty. Record whether the problem occurs all day or only during particular periods.
Step 2: Compare Nearby Spaces: Check whether adjacent rooms experience different conditions. If one room is comfortable while another nearby room has weak airflow, the issue may be localized rather than an equipment-wide failure.
Step 3: Inspect Supply and Return Openings: Make sure furniture, storage, equipment, signs, or other objects are not blocking supply diffusers or return grilles. Do not move or adjust HVAC components that require professional handling.
Step 4: Check the Filter: A visibly dirty filter deserves attention, but use the equipment manufacturer's requirements when selecting replacement filters. Do not assume a thicker or more restrictive filter is automatically better for every commercial system.
Step 5: Review Recent Changes: Consider whether the building recently underwent remodeling, furniture changes, partition installation, equipment additions, or changes in occupancy. These changes can alter heating and cooling loads or airflow patterns.
Step 6: Document Recurring Symptoms: Record room temperatures, times of complaints, thermostat settings, occupancy conditions, and other relevant observations. This information can help an HVAC professional diagnose intermittent problems more efficiently.
Poor Air Distribution vs. HVAC Equipment Problems
Not every airflow complaint originates in the distribution system.
A failing blower, malfunctioning control, refrigerant-related issue, coil restriction, electrical problem, or other equipment fault can produce symptoms that resemble poor air distribution.
The distinction matters because changing ductwork will not fix a mechanical equipment problem, and replacing HVAC equipment may not solve a poorly balanced distribution system.
A Useful Diagnostic Question
Ask whether the problem is equipment-wide or location-specific.
If the entire building has weak airflow, equipment operation, filters, fans, or major system restrictions may deserve attention.
If only certain rooms consistently experience airflow problems, ductwork, dampers, zoning, diffuser placement, or return-air paths may deserve closer inspection.
This is not a diagnosis by itself, but it can help organize the troubleshooting process. Learn more about evaluating system issues in our article on signs your rooftop HVAC unit needs repair.
Common Misconceptions About Commercial HVAC Airflow
“If the Thermostat Reaches the Set Temperature, Everything Is Fine”
Not necessarily.
The thermostat measures conditions at its sensing location. Other zones can experience different temperatures and airflow conditions.
“More Airflow Is Always Better”
Excessive airflow can also create problems.
Too much air from a particular diffuser can cause drafts, noise, poor air mixing, or comfort complaints. The objective is appropriate distribution, not maximum airflow.
“Replacing the HVAC Unit Will Fix Uneven Temperatures”
A new HVAC unit cannot automatically correct poorly designed, damaged, restricted, or unbalanced ductwork.
The distribution system should be considered as part of the overall HVAC design.
“Closing Vents Solves Room-to-Room Imbalances”
Closing supply outlets may change airflow elsewhere, but it is not necessarily an appropriate balancing method.
Commercial systems should be evaluated and adjusted based on their design and operating requirements.
How to Improve Commercial HVAC Air Distribution
Once the cause has been identified, corrective work depends on the building and HVAC design.
Potential improvements can include:
Repairing damaged ductwork
Sealing appropriate duct connections
Adjusting balancing dampers
Cleaning restricted components
Replacing unsuitable filters
Improving return-air paths
Correcting diffuser issues
Repairing control components
Reconfiguring ductwork where necessary
Adjusting zoning or controls
Addressing insulation problems
Performing professional air balancing
The correct solution should be based on measurements and inspection rather than guessing. If your facility requires comprehensive support, visit our commercial HVAC services page.
Why Preventive HVAC Maintenance Helps
Routine commercial HVAC maintenance can identify conditions that may eventually affect air distribution.
Maintenance should consider filters, coils, fans, ductwork, dampers, controls, and other components relevant to the specific system.
Preventive service does not eliminate every possible airflow problem, especially when a building's use or layout changes. It does, however, provide an opportunity to identify developing restrictions, component problems, and maintenance needs before they become larger operational concerns.
For businesses, HVAC maintenance can also be part of a broader facilities strategy alongside commercial refrigeration maintenance, equipment planning, energy management, and building operations. Discover our structured plans on the preventive maintenance programs page or read more about why preventive HVAC maintenance saves businesses thousands.
When to Call a Commercial HVAC Professional
Professional evaluation makes sense when airflow problems persist after basic obstructions and filter issues have been addressed.
Arrange an inspection if you notice:
Persistent hot or cold zones
Major differences between rooms
Weak airflow from multiple outlets
Repeated comfort complaints
Unusual HVAC noise
Stuffy areas despite normal thermostat readings
Recurring problems after remodeling
Significant changes in system performance
Problems that return shortly after adjustments
A qualified commercial HVAC professional can evaluate the equipment and distribution system together rather than treating symptoms in isolation.
Businesses that also need broader support may benefit from working with contractors who understand heating, cooling, ventilation, and commercial refrigeration as interconnected building-service needs. To find out more about our team, check our about us page, or contact us directly for assistance.
Conclusion
Poor commercial HVAC air distribution often reveals itself through everyday complaints: one room is too warm, another is too cold, a diffuser has weak airflow, or employees constantly adjust the thermostat.
The underlying cause can involve ductwork, filters, dampers, return-air paths, diffuser placement, controls, equipment, or changes in the building itself. That is why simply lowering the thermostat or increasing fan operation does not always solve the problem.
Start by identifying where and when the discomfort occurs. Inspect obvious obstructions and filter conditions, document recurring symptoms, and have airflow and HVAC components professionally evaluated when the issue persists.
A well-performing commercial HVAC system is not simply one that turns on and off. It should distribute conditioned air appropriately throughout the spaces it serves while supporting comfort, ventilation, and reliable operation.
Frequently Asked Questions
What are the main signs of poor commercial HVAC air distribution?
Common signs include uneven room temperatures, weak airflow from certain diffusers, persistent hot or cold spots, drafts, stuffy rooms, frequent thermostat adjustments, and comfort problems that occur at specific times or in particular zones.
Can poor ductwork cause uneven temperatures in a commercial building?
Yes. Leaking, damaged, restricted, undersized, or improperly balanced ductwork can affect how much conditioned air reaches different areas. Ductwork should be inspected along with dampers, diffusers, returns, and HVAC equipment.
Why is one room hotter than the rest of the building?
A single room may be warmer because of inadequate supply airflow, duct restrictions, poor return airflow, solar heat, occupancy, equipment heat, diffuser placement, zoning issues, or changes to the building layout. A professional inspection can help identify the actual cause.
How can I tell if a commercial HVAC system has weak airflow?
Compare airflow from several supply diffusers and check whether some areas consistently receive much less air than others. A professional can take airflow measurements to determine whether distribution is appropriate for the system and space.
Can a dirty HVAC filter affect commercial air distribution?
Yes. A heavily restricted filter can reduce airflow through the HVAC equipment and distribution system. However, replacing the filter will not correct problems caused by duct leaks, damaged ducts, faulty dampers, or equipment issues.
Does poor return airflow affect HVAC performance?
Yes. Conditioned air needs a suitable path to circulate back through the return system. Restricted or poorly designed return paths can contribute to pressure differences, uneven temperatures, and airflow problems.
Does commercial HVAC balancing improve room-to-room comfort?
Air balancing can help distribute conditioned air more appropriately among different areas when imbalance is contributing to comfort problems. Proper adjustments should be based on the HVAC system's design and measured airflow rather than simply opening or closing vents at random.
Can remodeling cause commercial HVAC airflow problems?
Yes. Adding walls, changing room layouts, installing equipment, or altering ceilings can change airflow patterns and heating or cooling requirements. HVAC distribution should be reviewed when significant building modifications affect occupied spaces.
Should a business replace its HVAC system because some rooms are too hot or cold?
Not necessarily. Uneven temperatures can result from distribution, ductwork, controls, return-air, or building-load issues rather than a failed HVAC unit. A professional diagnosis can help determine whether repair, balancing, modification, or replacement is appropriate.
How often should commercial HVAC air distribution be inspected?
The appropriate inspection and maintenance schedule depends on the equipment, building, operating conditions, occupancy, and manufacturer's requirements. Regular commercial HVAC maintenance provides an opportunity to identify airflow restrictions, duct problems, control issues, and other developing concerns.